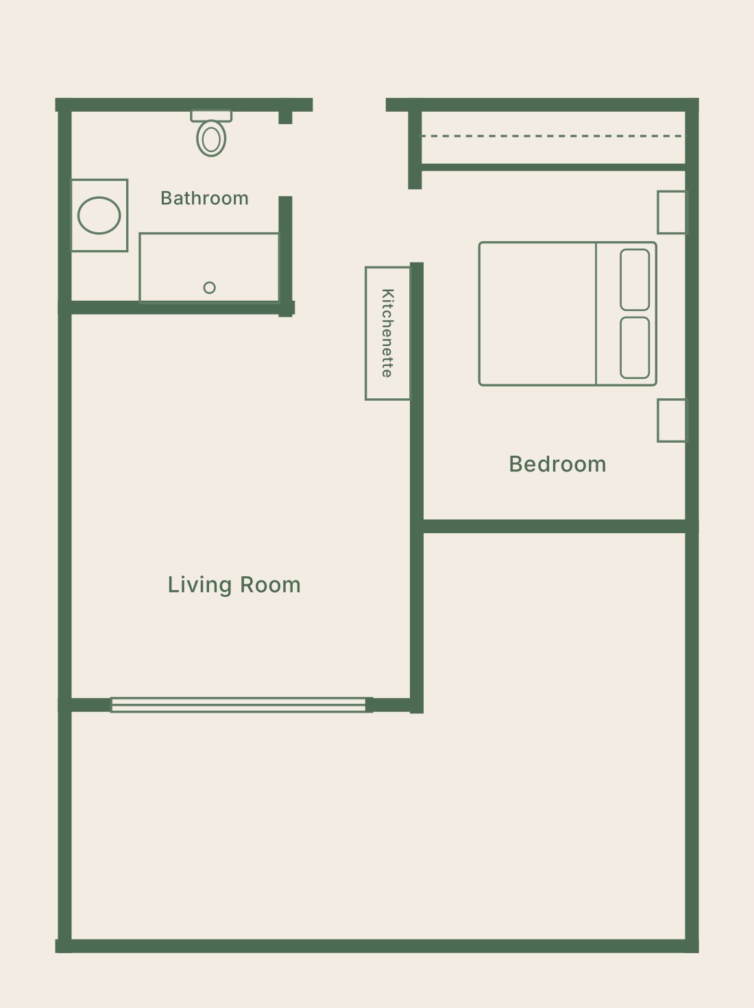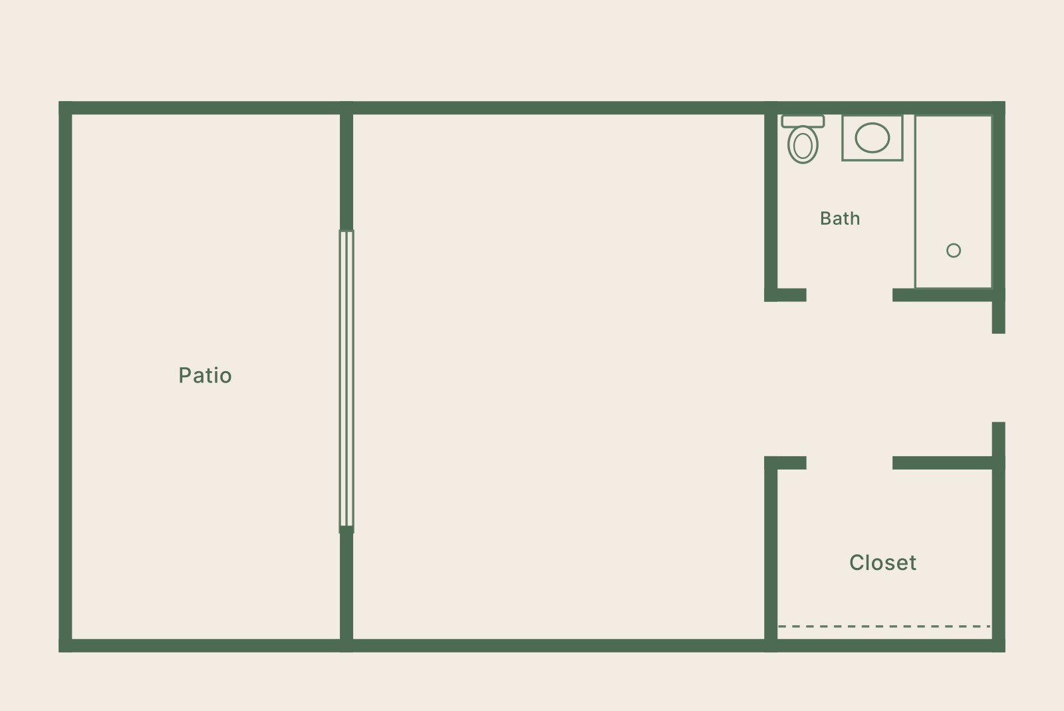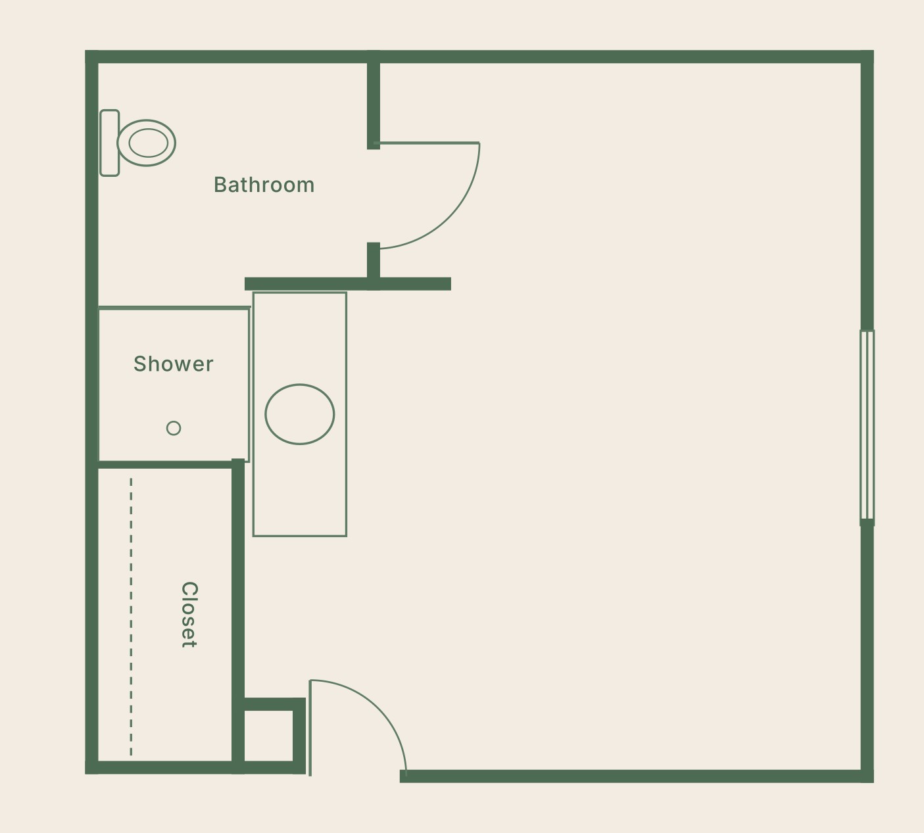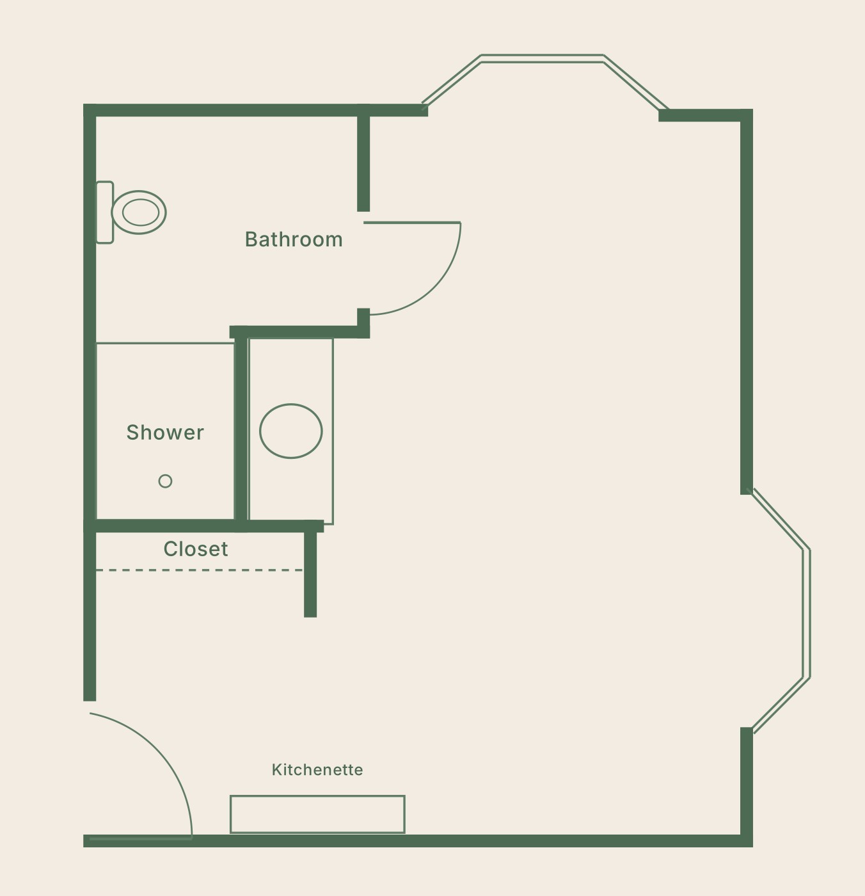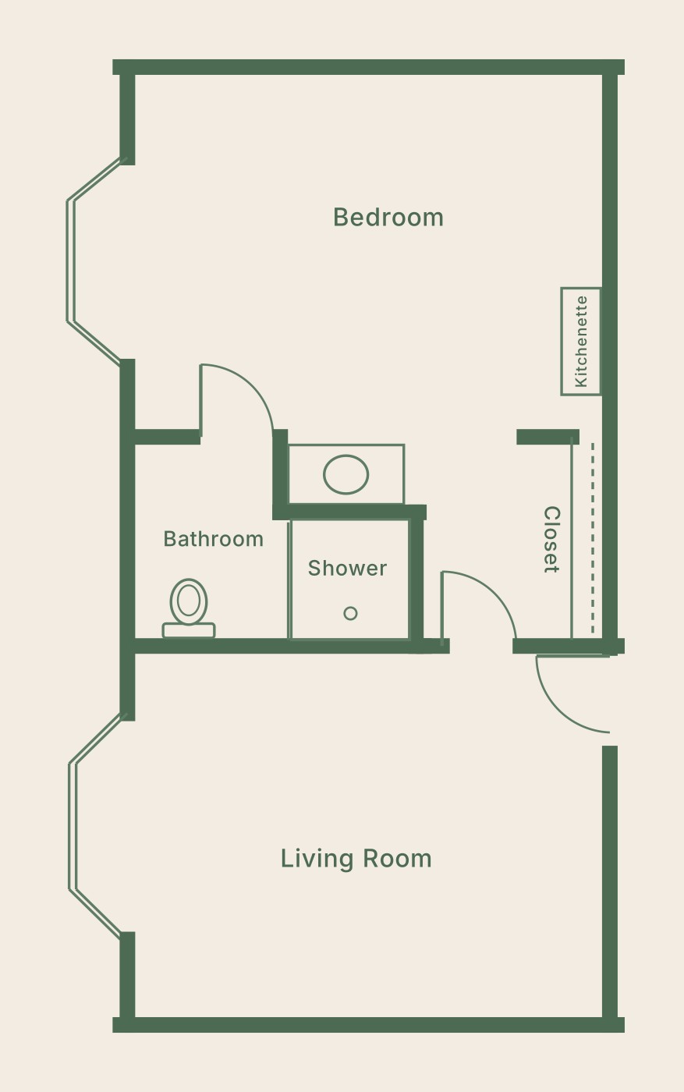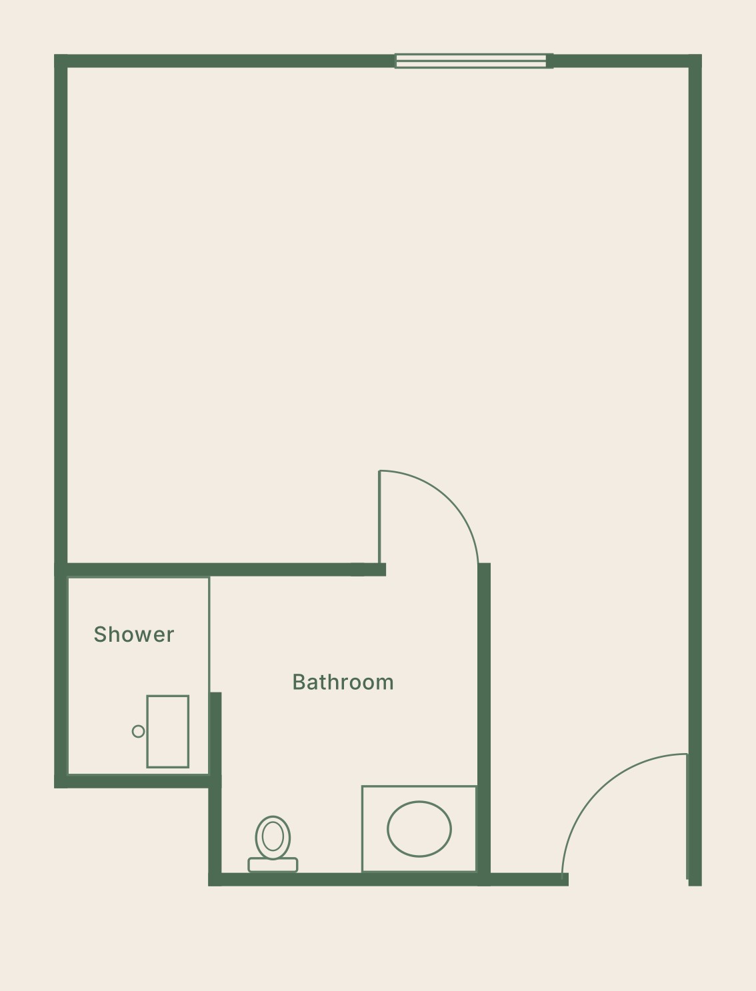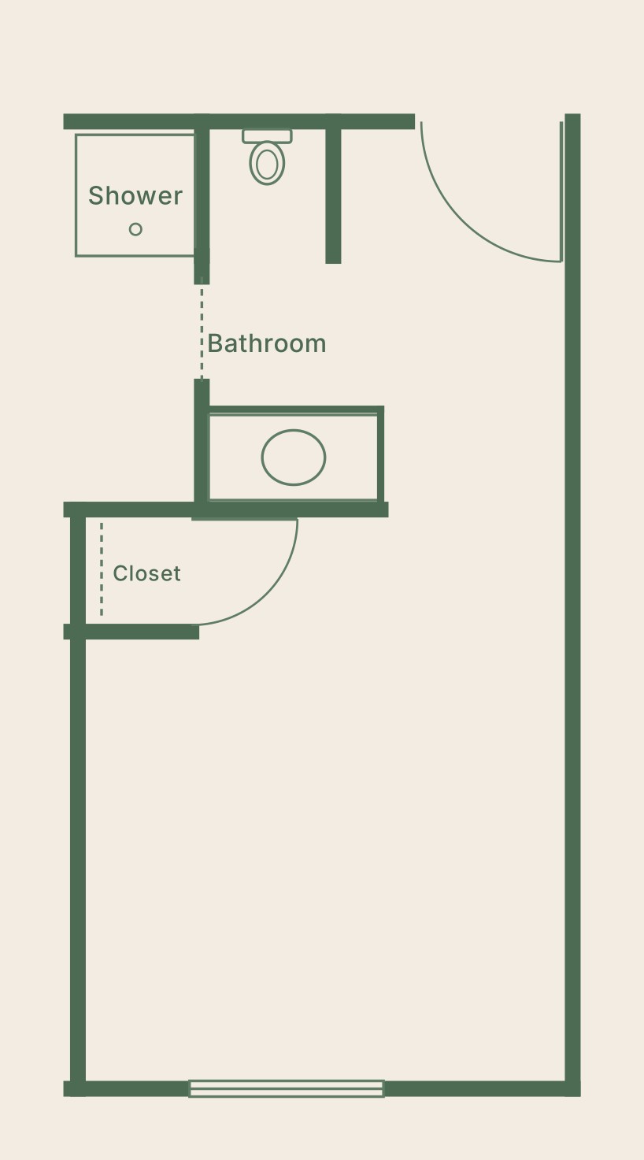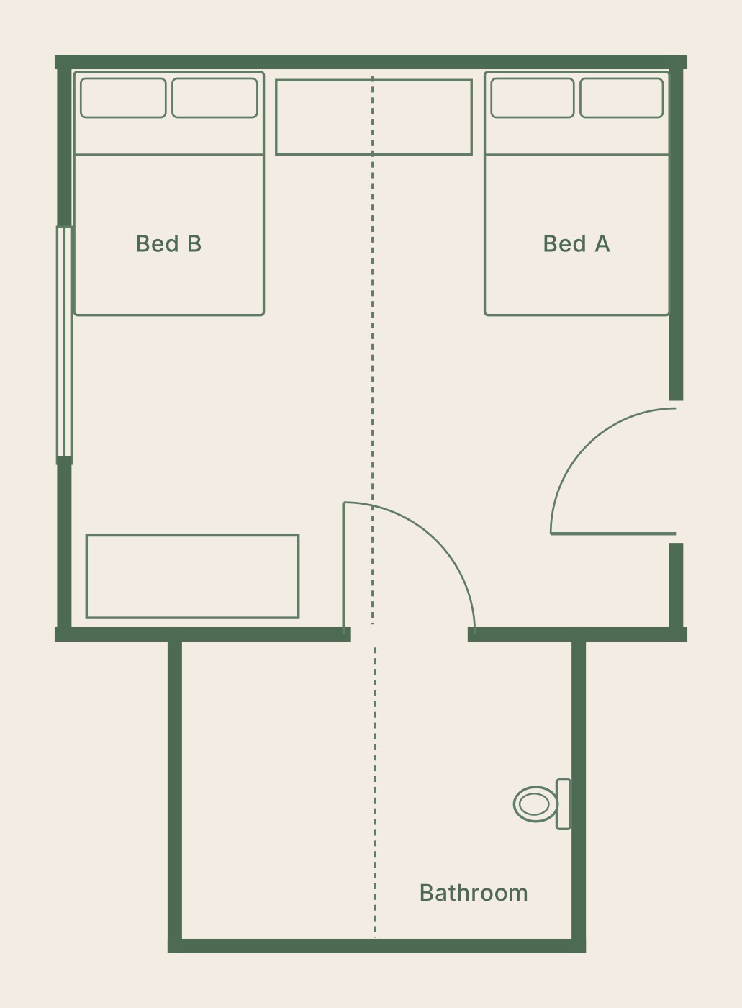


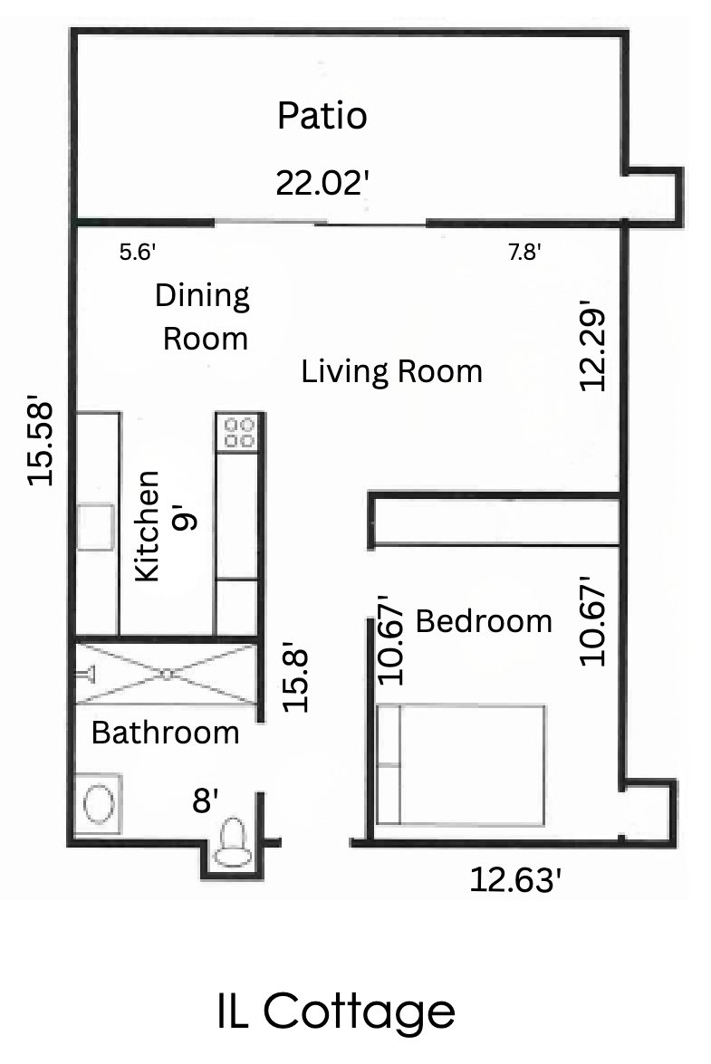

Independent Living cottage floor plan
Independent Living

Cottage

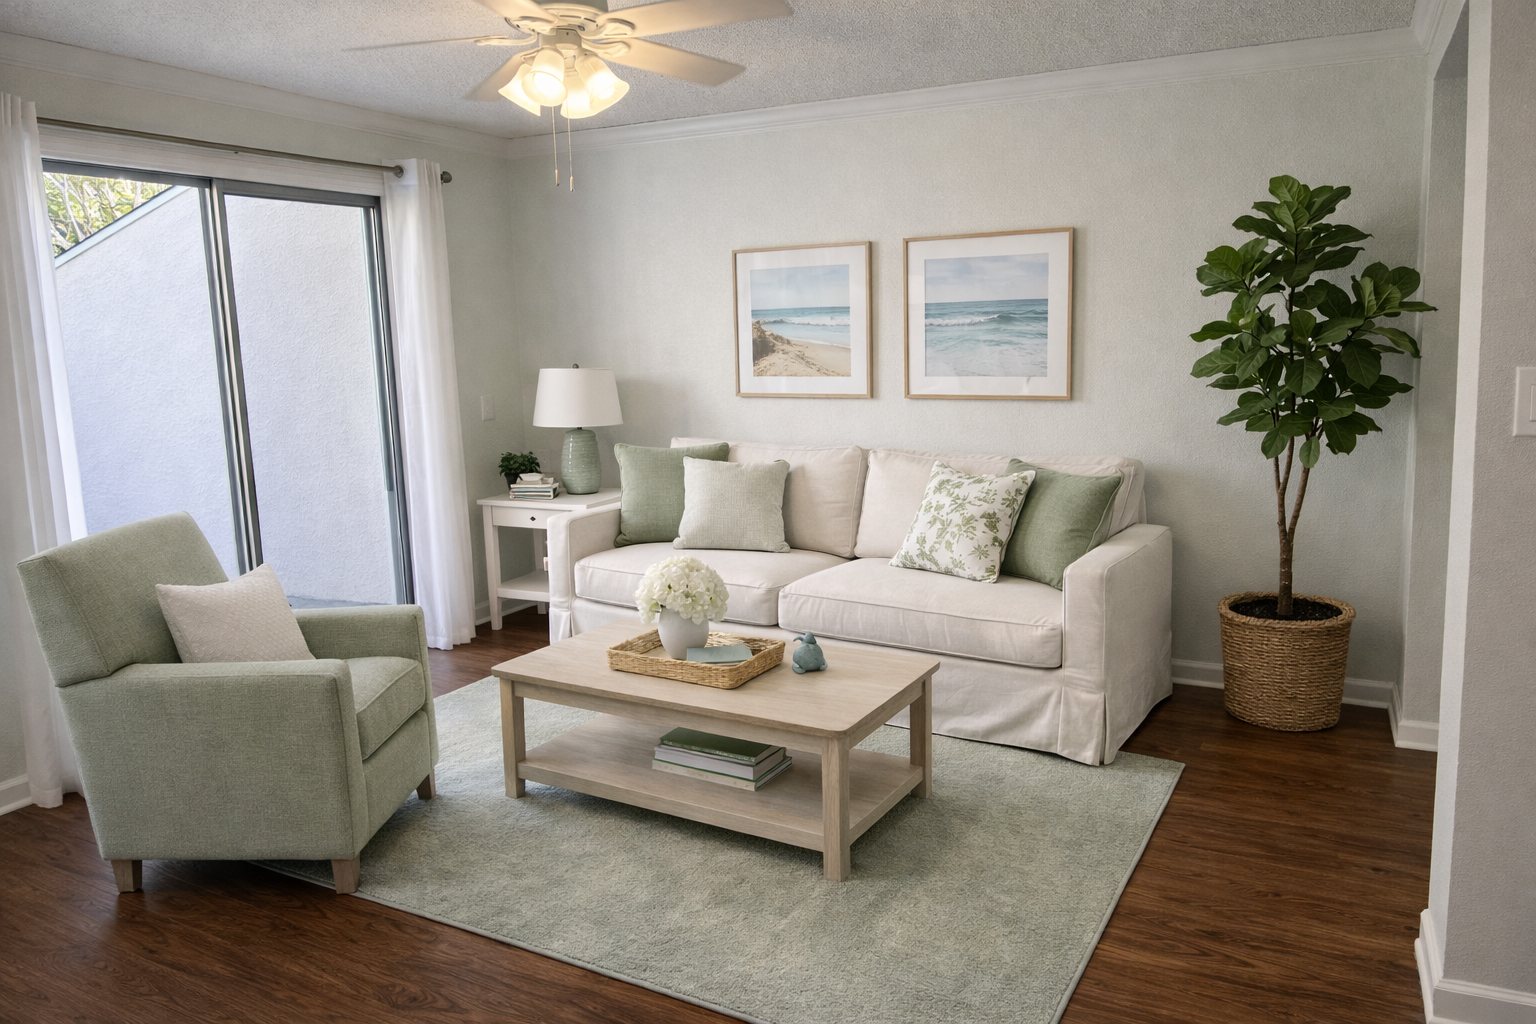
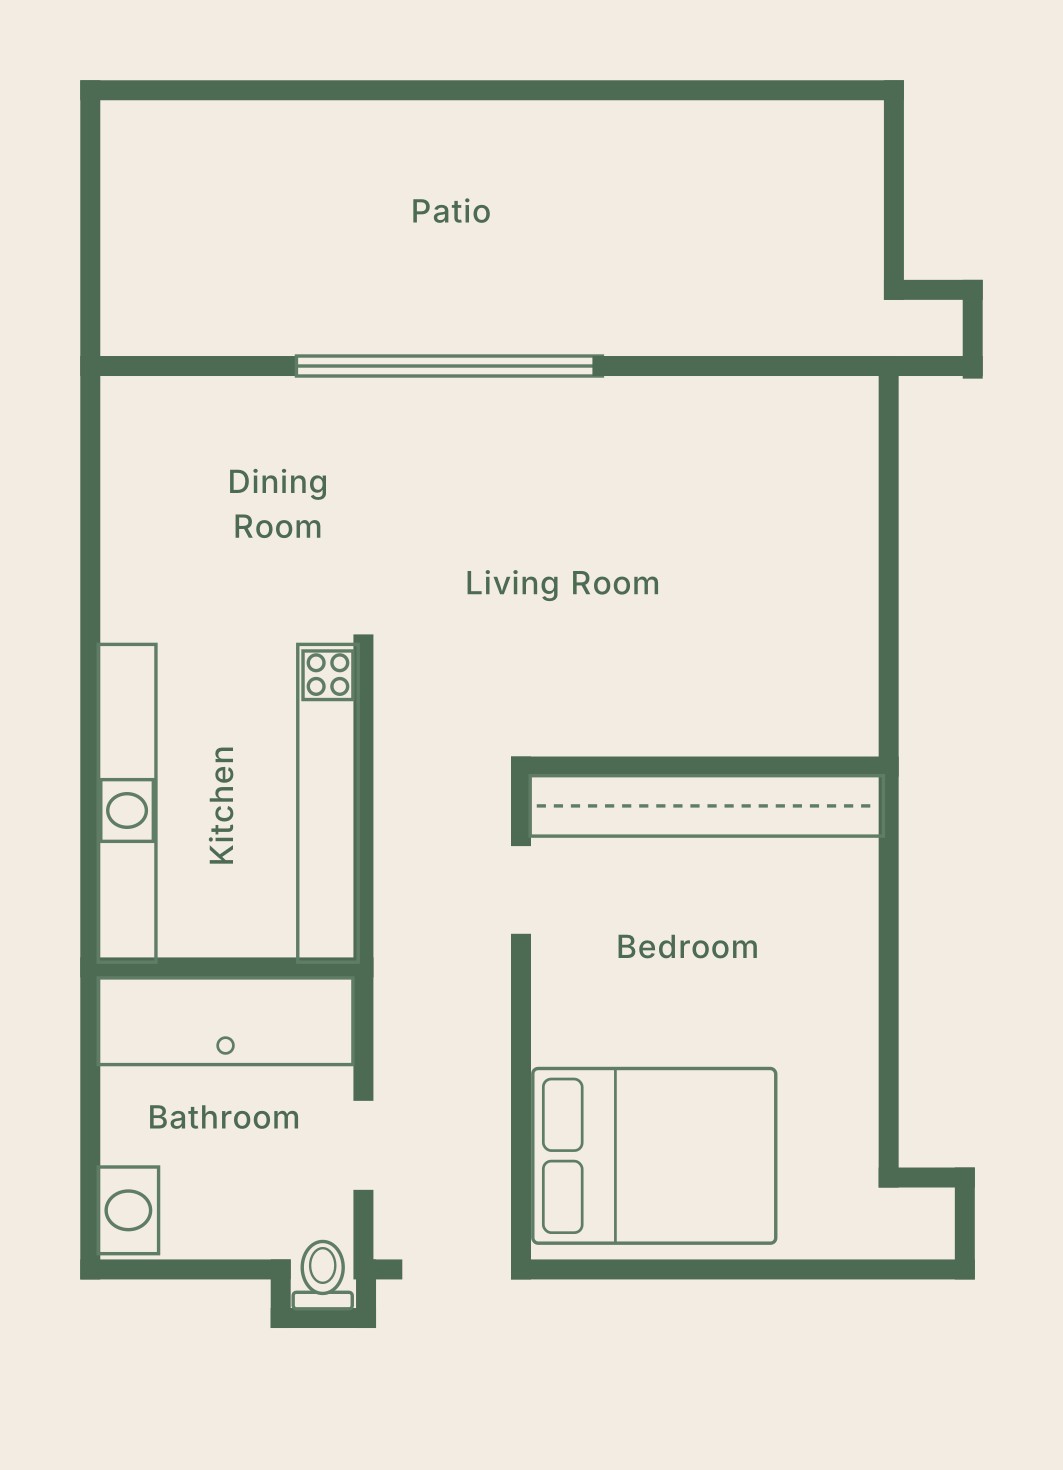
Living room, dining room, kitchen, bedroom, bath and private patio

Duplex cottages with an all-electric kitchen, open living and dining areas, one large bedroom, a full bath and a private patio. Ample storage and closet space. Cottage residents enjoy one meal a day in the dining room.

Schedule a Tour
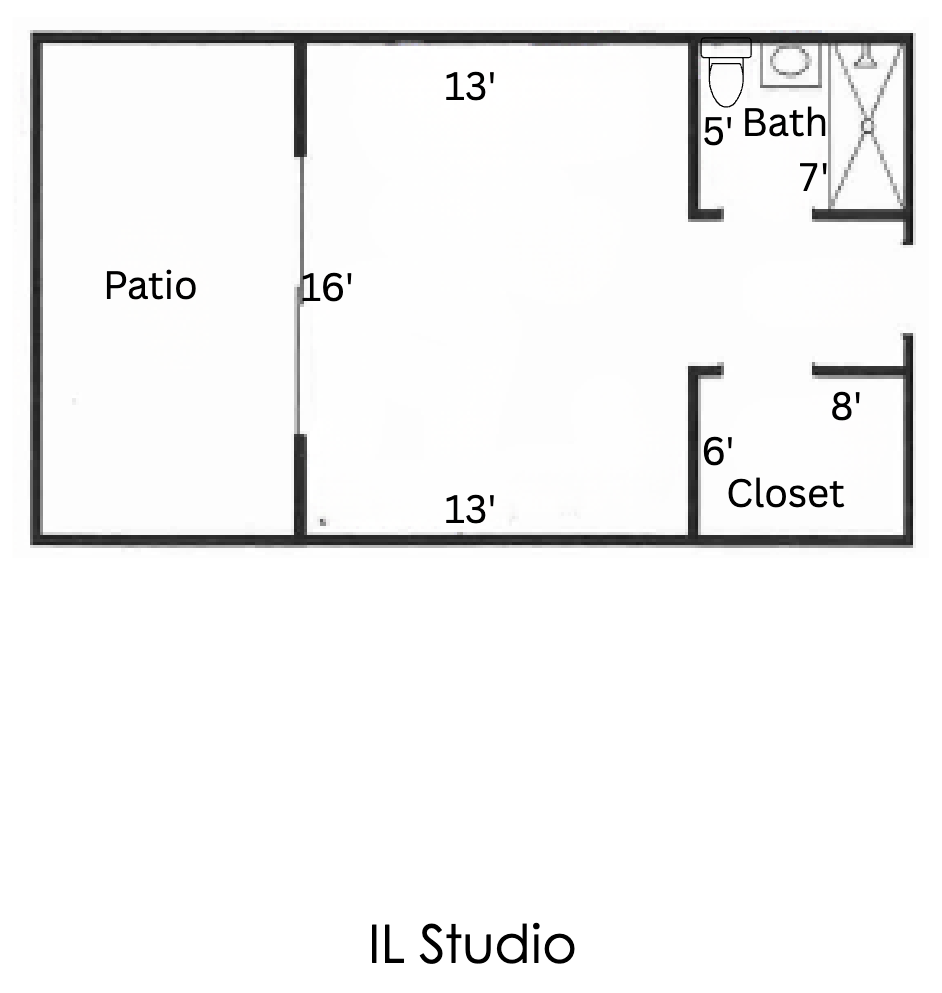
Independent Living studio floor plan
Independent Living

Studio

Approx. 13' x 16' living area, private bath, closet and patio

A comfortable studio with a private bath, a generous living and sleeping area, a walk-in closet and an outdoor patio. Studio residents enjoy all three meals in the dining room.

Schedule a Tour
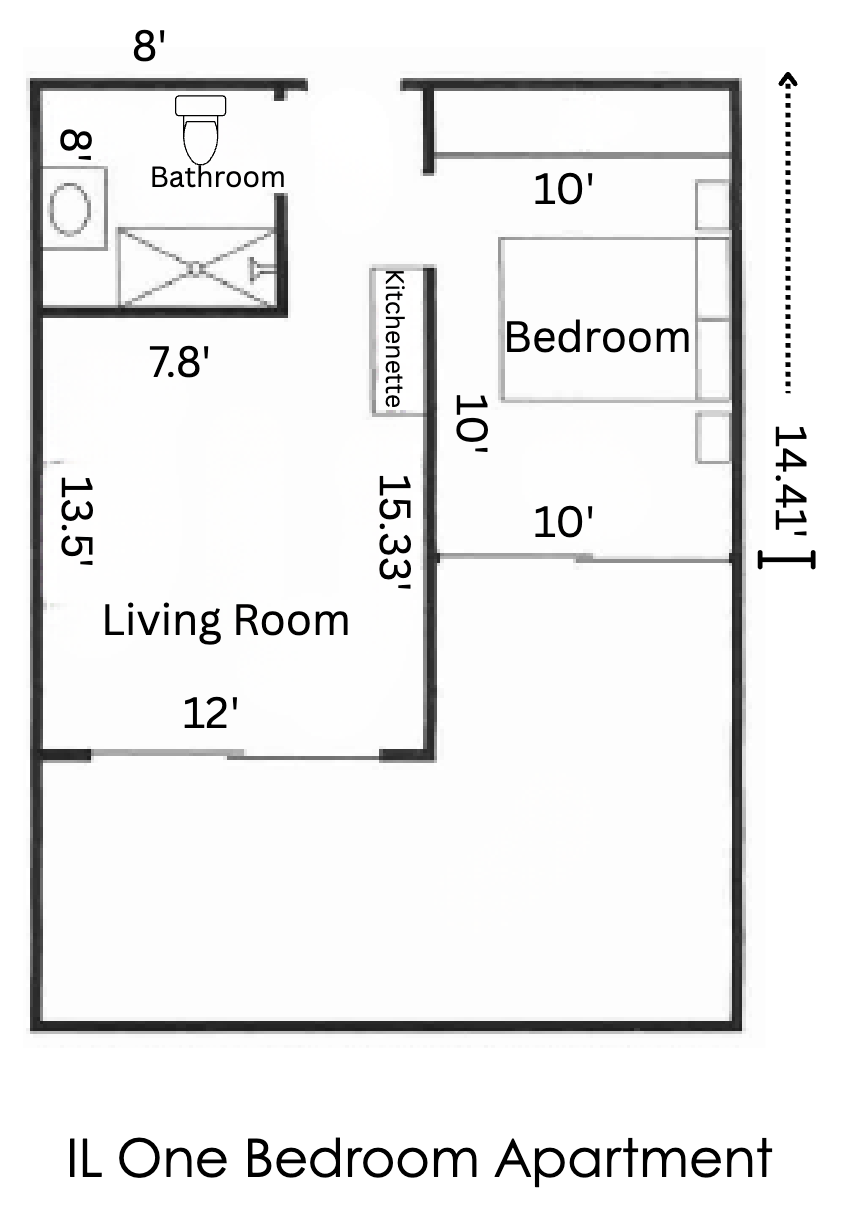
Independent Living one bedroom apartment floor plan
Independent Living

One Bedroom Apartment

Living room, separate bedroom, kitchenette and bath

A convenient kitchenette, a well-planned living room, a full bath and a separate bedroom that fits a king or two twin beds. Apartment residents enjoy all three meals in the dining room.

Schedule a Tour
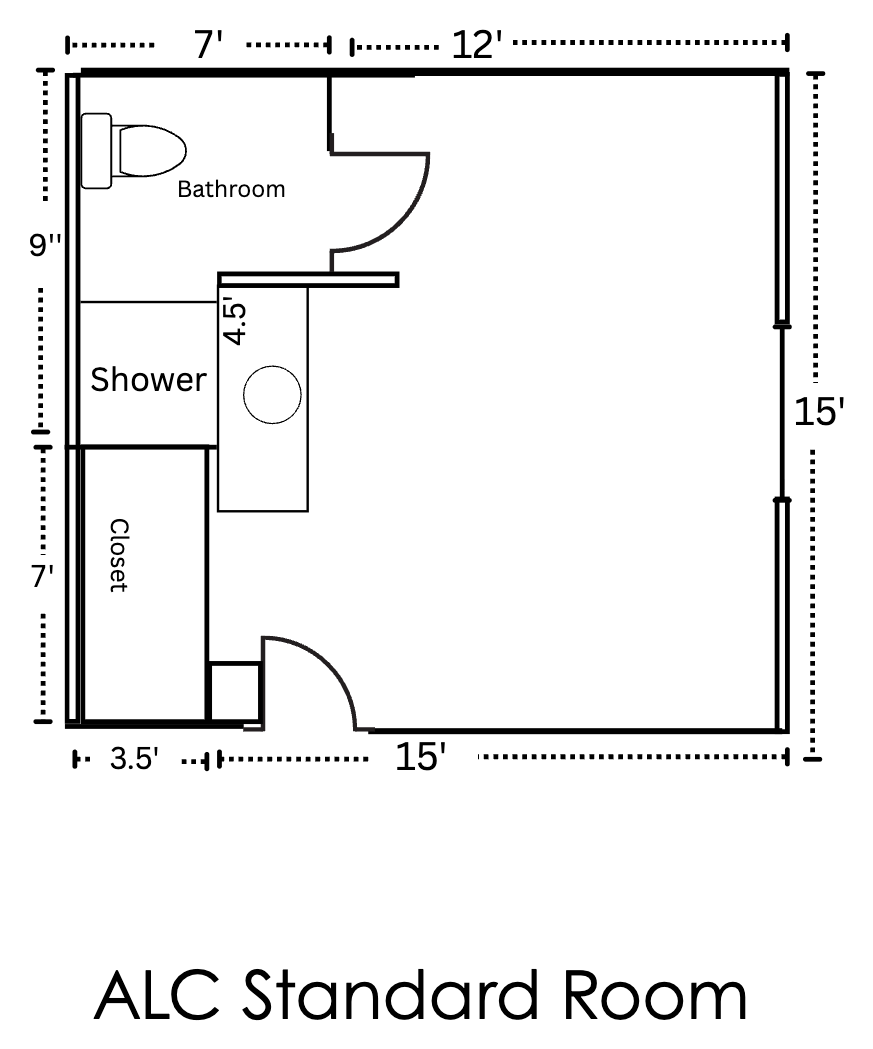
Assisted Living standard room floor plan
Assisted Living

Standard Room

Approx. 15' x 15' room with private bath, shower and closet

A bright, comfortable room in the Assisted Living Center with a private bathroom and walk-in shower, supported by 24/7 staffing, care and assistance with daily living.

Schedule a Tour
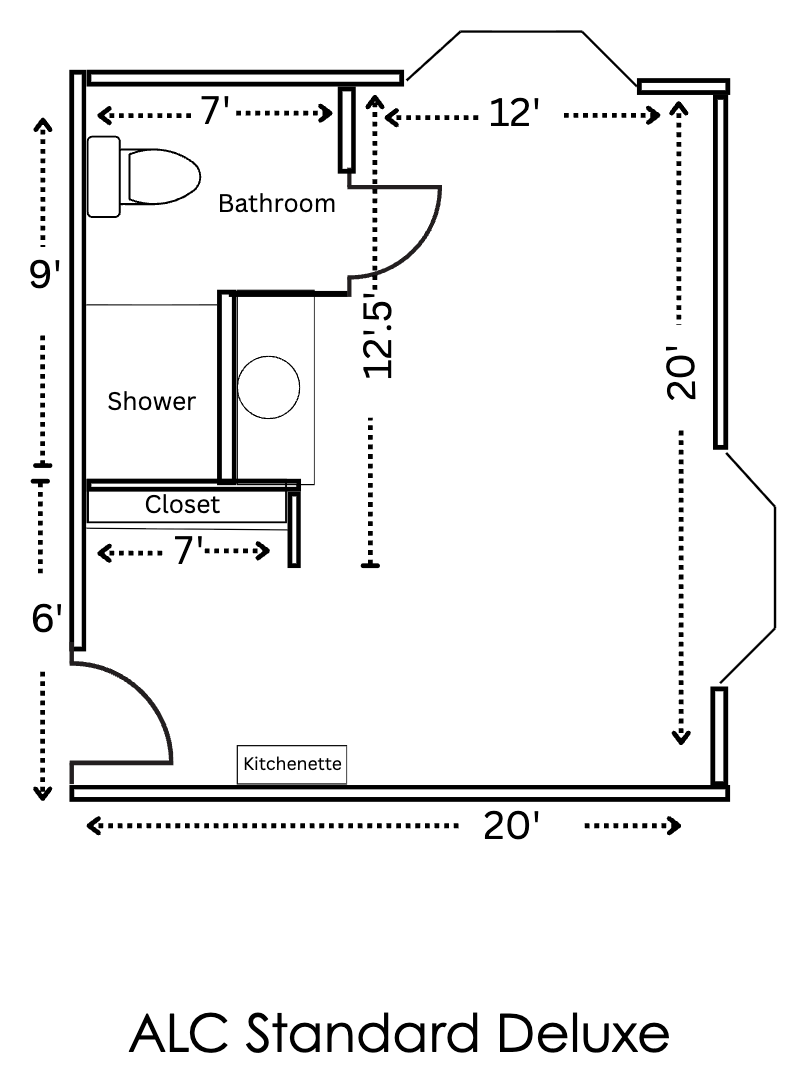
Assisted Living standard deluxe floor plan
Assisted Living

Standard Deluxe

Approx. 20' x 20' with bay windows, kitchenette, private bath and closet

A roomier layout with bay windows, a kitchenette, a private bathroom with shower and closet space, plus the same caring support and access to all common areas and grounds.

Schedule a Tour
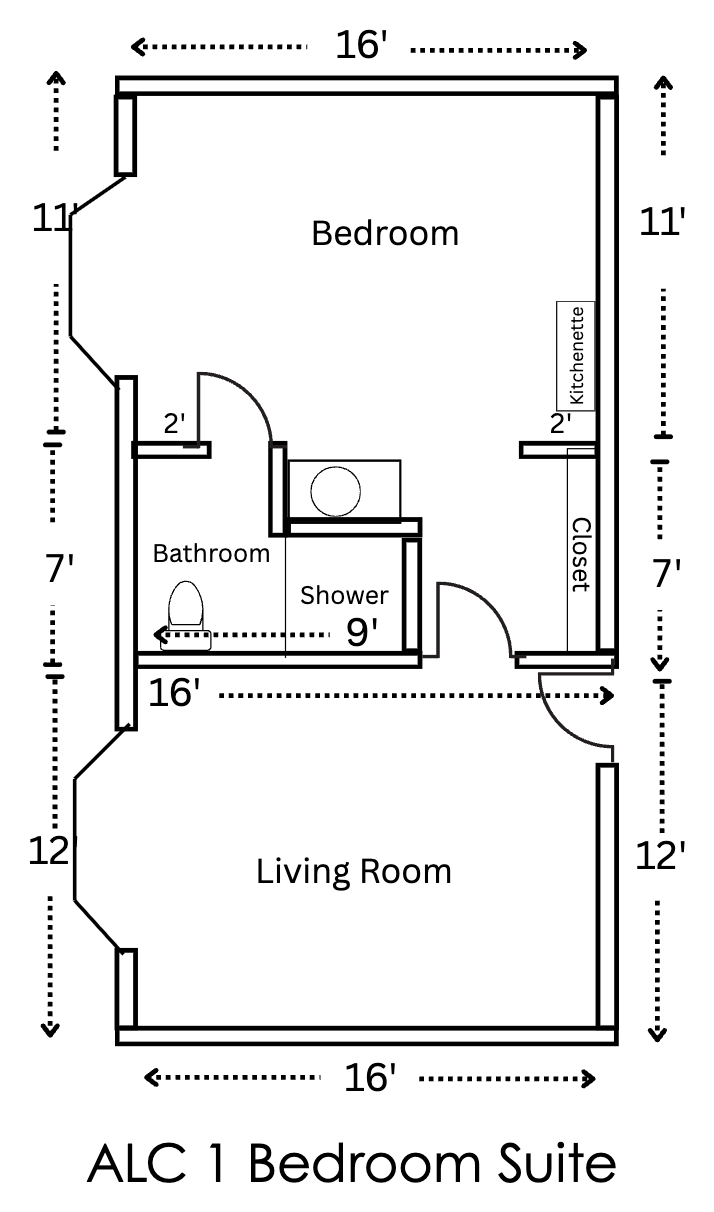
Assisted Living one bedroom suite floor plan
Assisted Living

One Bedroom Suite

Separate 16' x 11' bedroom and 16' x 12' living room, kitchenette and bath

For those who want a little more room: a separate bedroom and living room, a kitchenette and a private bath with shower, with the same caring support as every Assisted Living residence.

Schedule a Tour
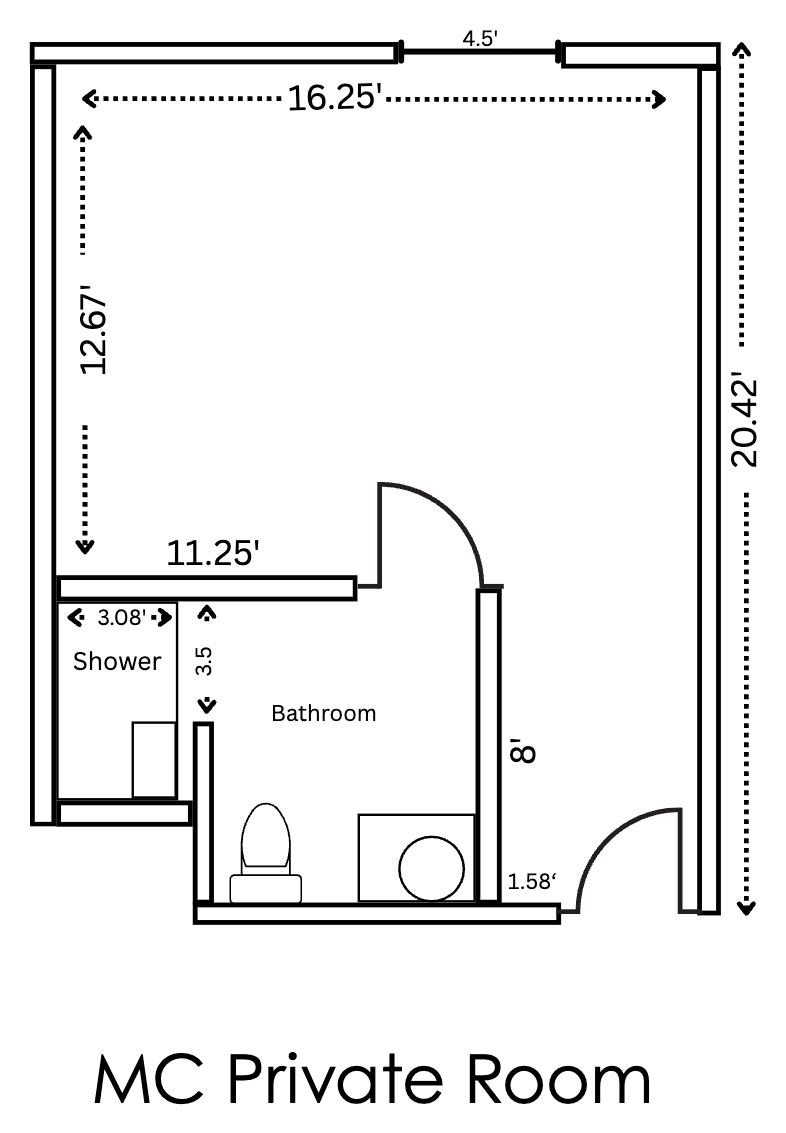
Memory Care private room floor plan
Memory Care

Private Room

Approx. 16' x 20' with private bathroom and shower

A private room in Sunshine Alley, our secured ground-floor Memory Care neighborhood, with its own bathroom and shower and staff trained to support people living with dementia.

Schedule a Tour
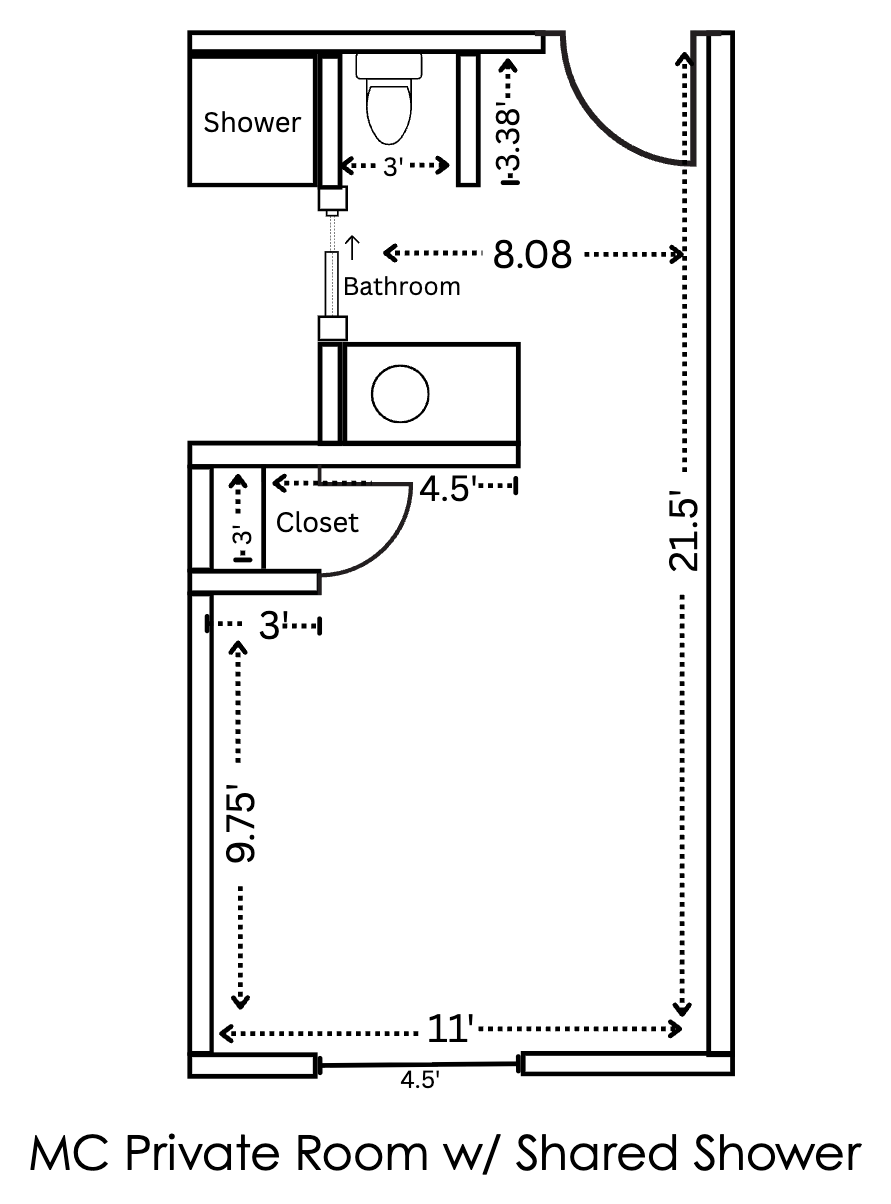
Memory Care private room with shared shower floor plan
Memory Care

Private Room with Shared Shower

Approx. 11' x 21.5' with closet and shared shower

A private room with a closet and a shared shower, designed for comfort, familiarity and safety within Sunshine Alley.

Schedule a Tour
Skilled Nursing semi-private room floor plan
Skilled Nursing

Semi-Private Room

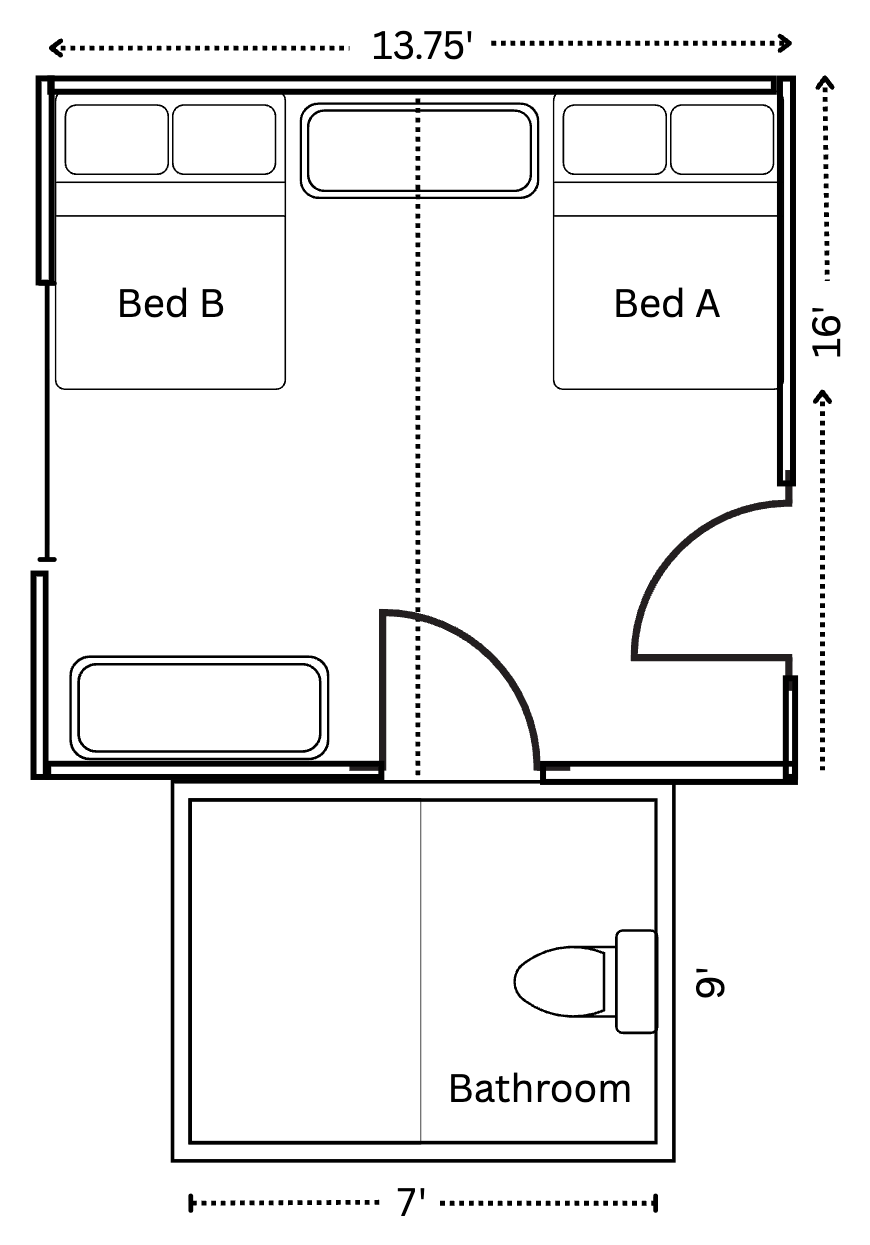
Approx. 13.75' x 16' with attached 7' x 9' bathroom

A shared room with two bed areas and an attached bathroom in our Skilled Nursing Facility, with 24-hour nursing services and clinical support based on each resident's care plan.

Schedule a Tour
Visit Us

See your future home in person

Floor plans tell part of the story. Come walk the grounds and find the space that feels right.

2671 Plummer Avenue, San Jose, CA 95125
Schedule a Tour
Independent LivingAssisted LivingMemory CareSkilled NursingFloor PlansAmenitiesActivitiesManor & Assisted LivingMemory Care ActivitiesSkilled Nursing ActivitiesContinuing CareBlogAboutFAQContactSchedule a Tour408.265.3222